Classic Construction
Get a quote

Portfolio

Projects that speak for themselves

Every project below was built on a real lot, for a real family, through real Canadian weather. The work ranges from tight downtown footprints to sprawling estate perimeters — what stays constant is the drainage-first discipline and the finishing details that survive seasons.

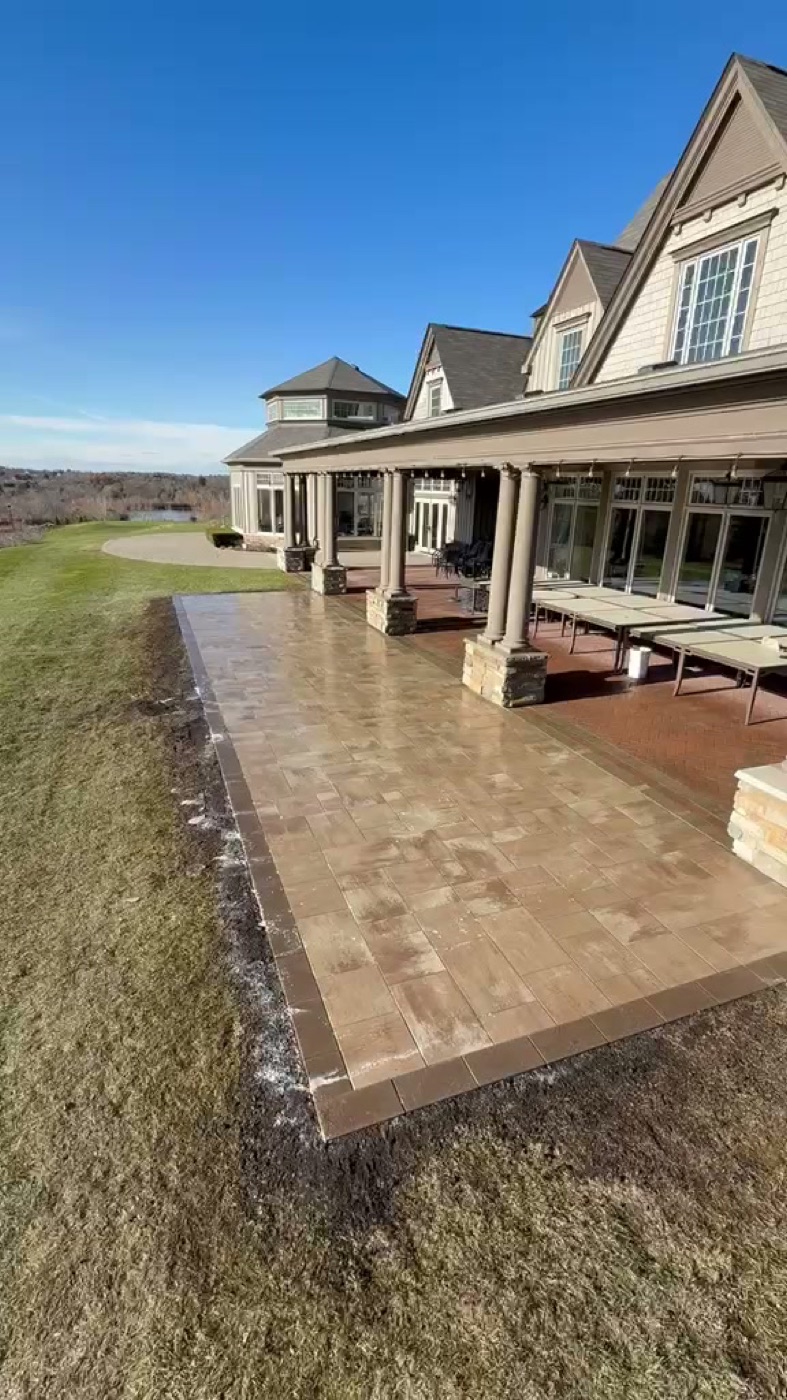
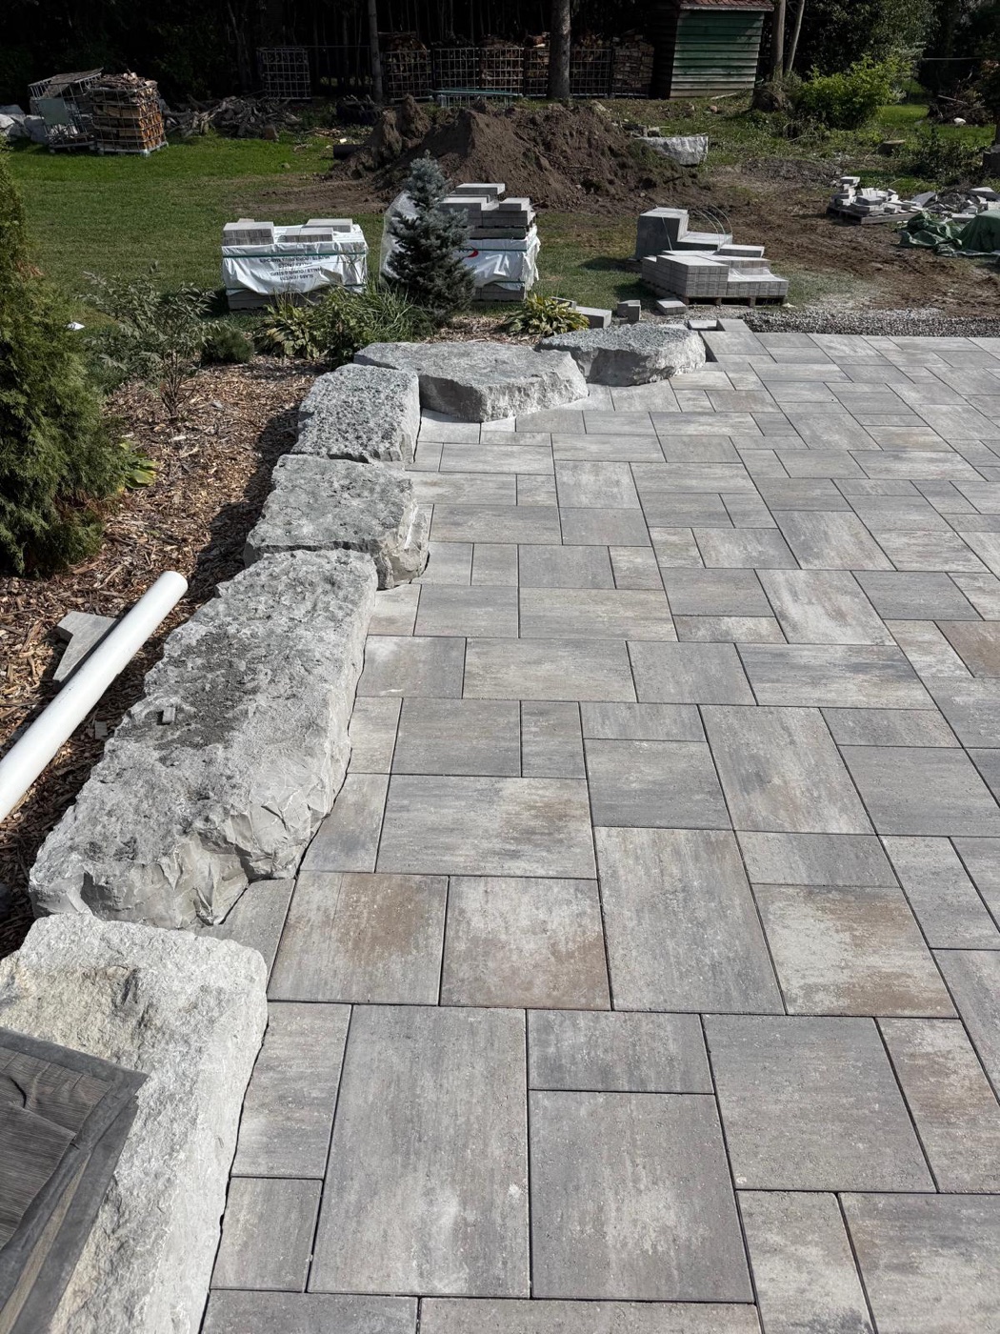
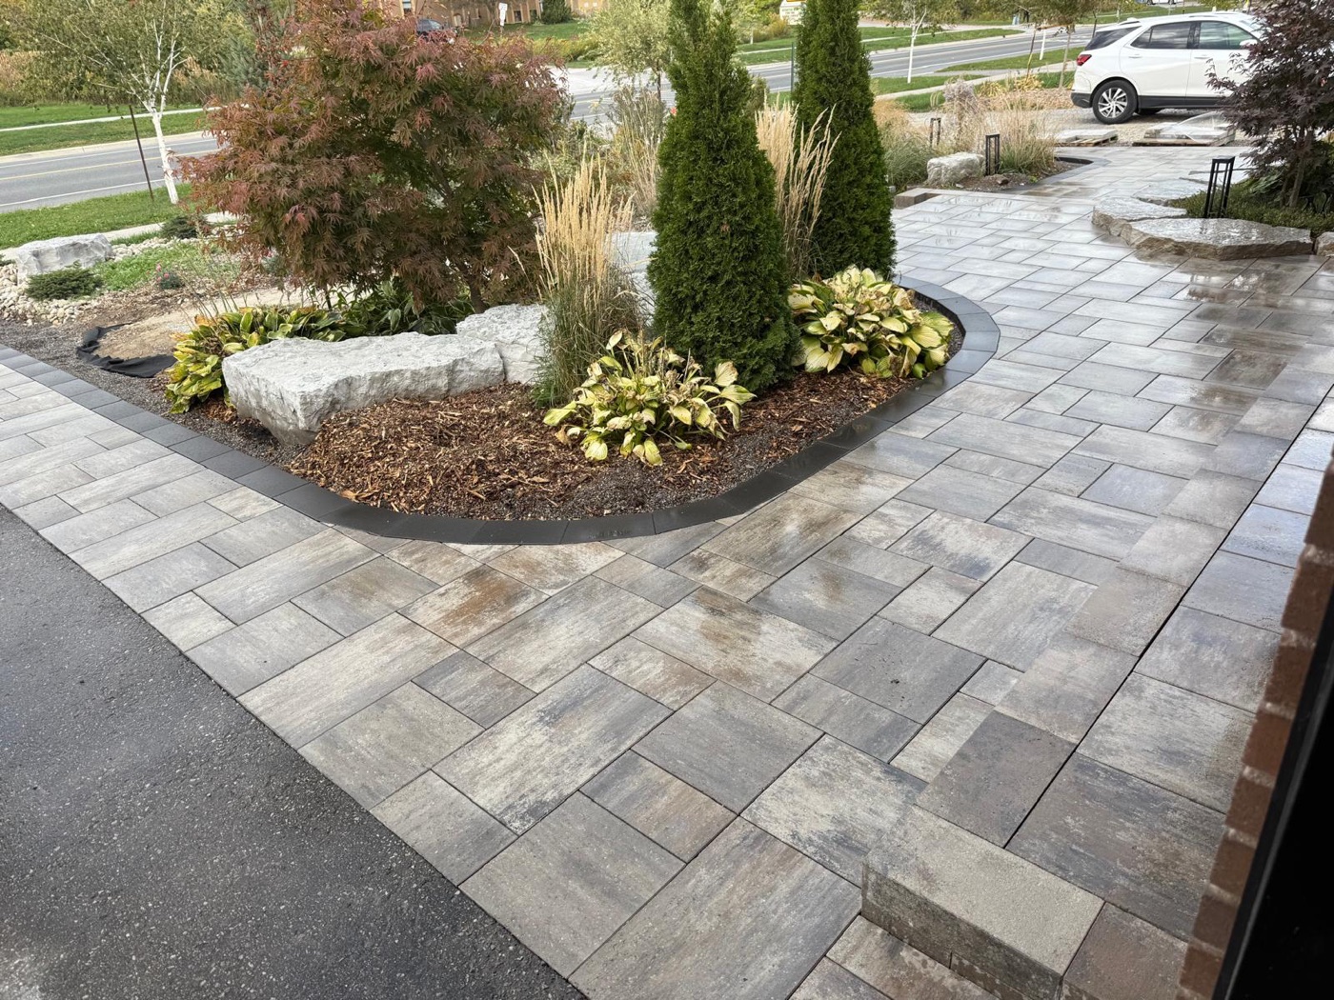
Completed front walk and patio with interlock pavers
Interlock & Stone

Forest Hill Driveway & Front Walk

Toronto, ON

Full driveway replacement with tumbled Unilock pavers in herringbone bond, integrated permeable strip along the garage threshold, and a curved front walk with limestone border accents.

Scope: DrivewayFront walkDrainage system
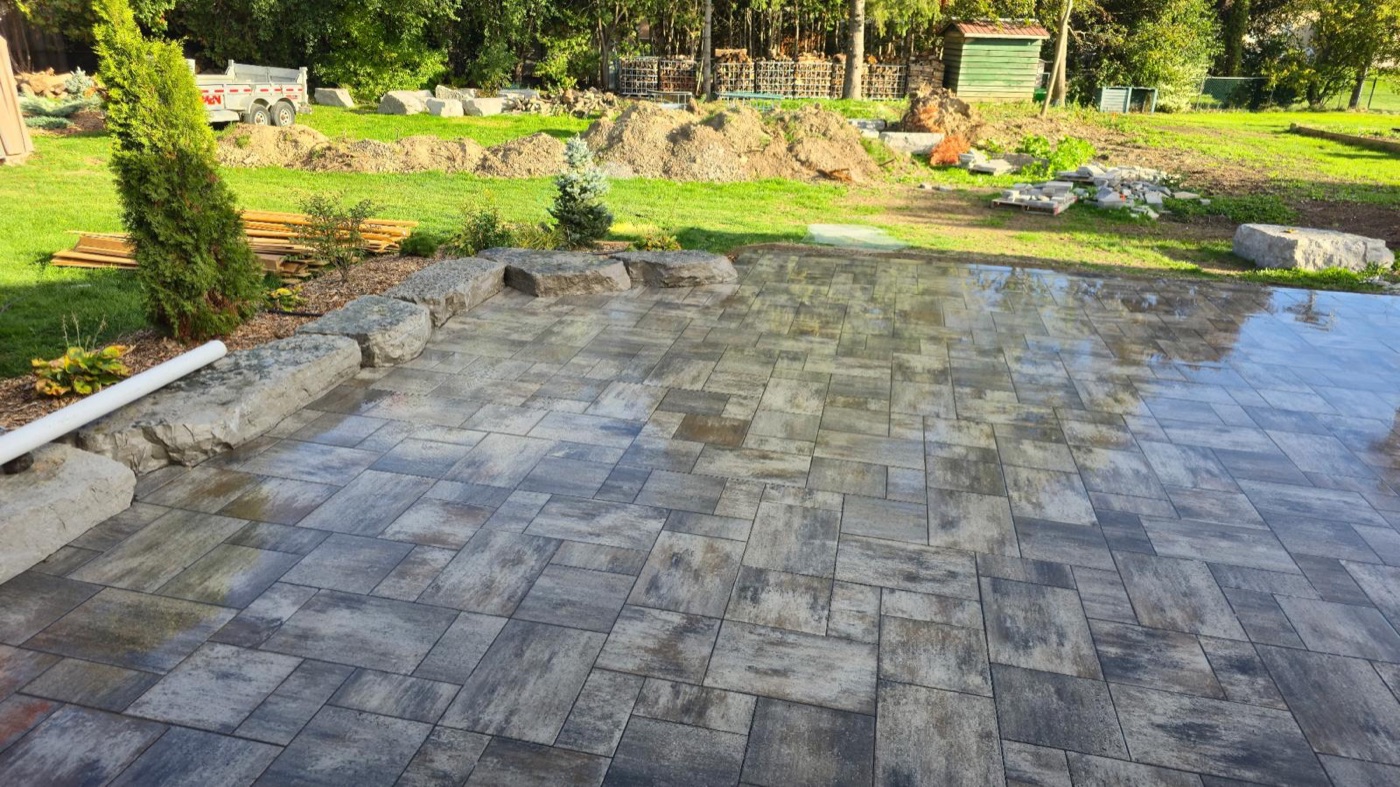
Wide view of a completed backyard interlock patio
Interlock & Stone

Ancaster Multi-Level Patio

Hamilton, ON

Three-tier natural stone patio on a sloped lot — retaining walls, integrated seating, and a fire pit landing sized for eight with built-in drainage through every level transition.

Scope: Natural stone patioRetaining wallsFire pitStep system
Deck and hardscape area along the side of a brick home
Designer Decks

Lakeshore Composite Deck

Burlington, ON

Wraparound composite deck with concealed fasteners, picture-frame border, integrated riser lights, and a dry-space system beneath for basement egress protection.

Scope: Composite deckRailing systemLED lightingDry-space underside
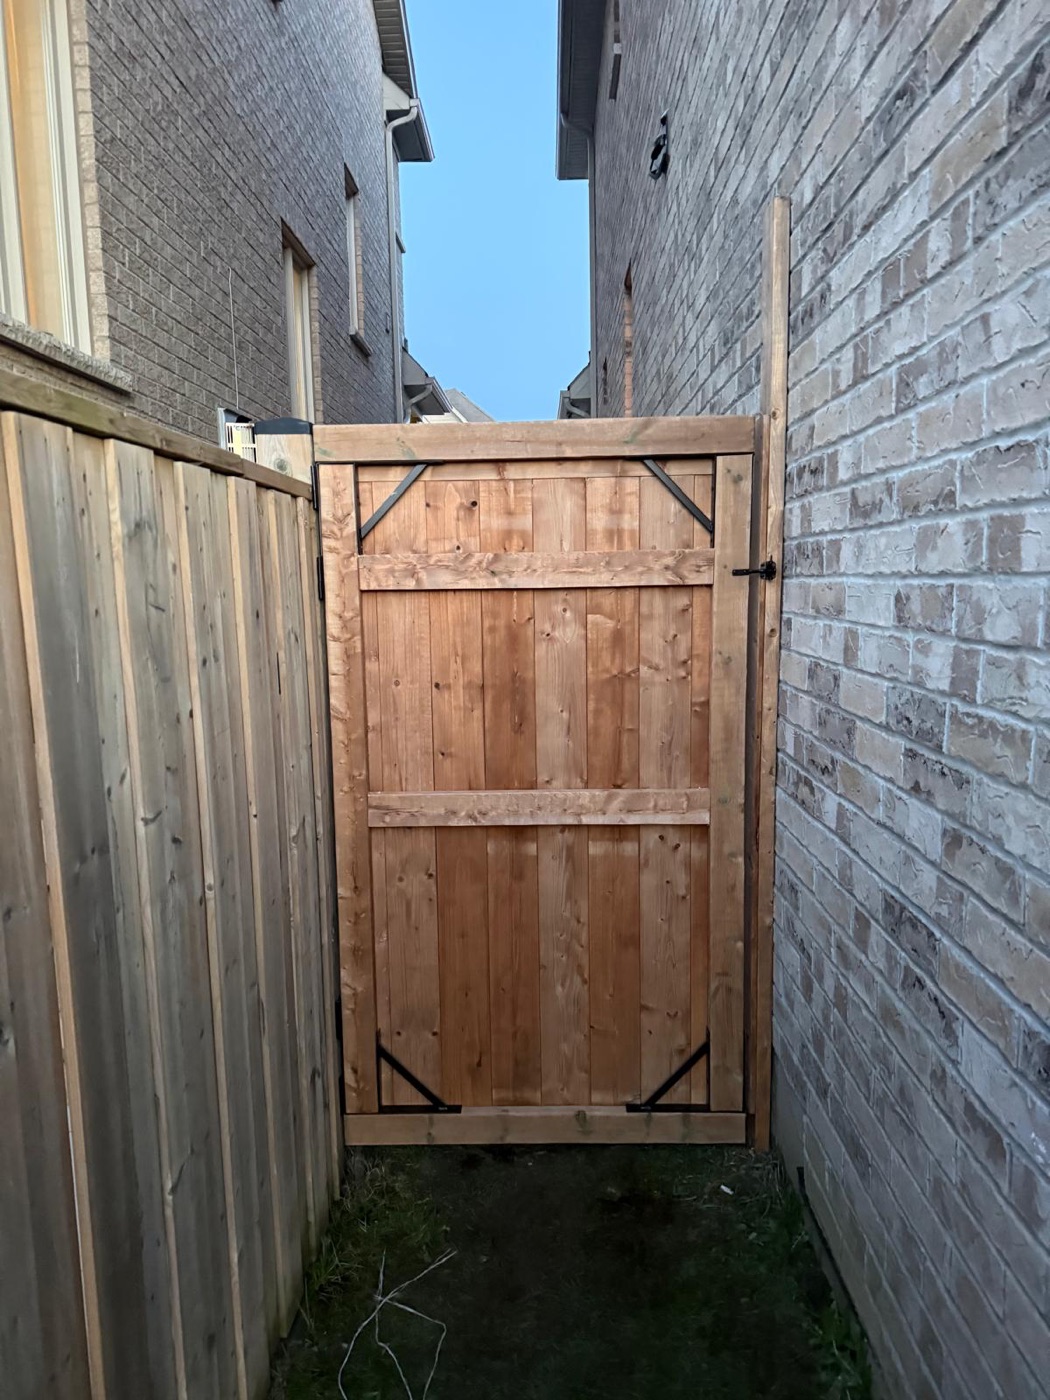
Cedar gate and fence detail in a narrow side yard
Premium Fences

Oakville Estate Privacy Fence

Oakville, ON

Full-perimeter cedar privacy fence with horizontal slat sections at the front, traditional shadow-box along the lane, and a 6-foot steel-framed estate gate with automatic opener.

Scope: Cedar privacy fenceHorizontal feature sectionsSteel-frame gate
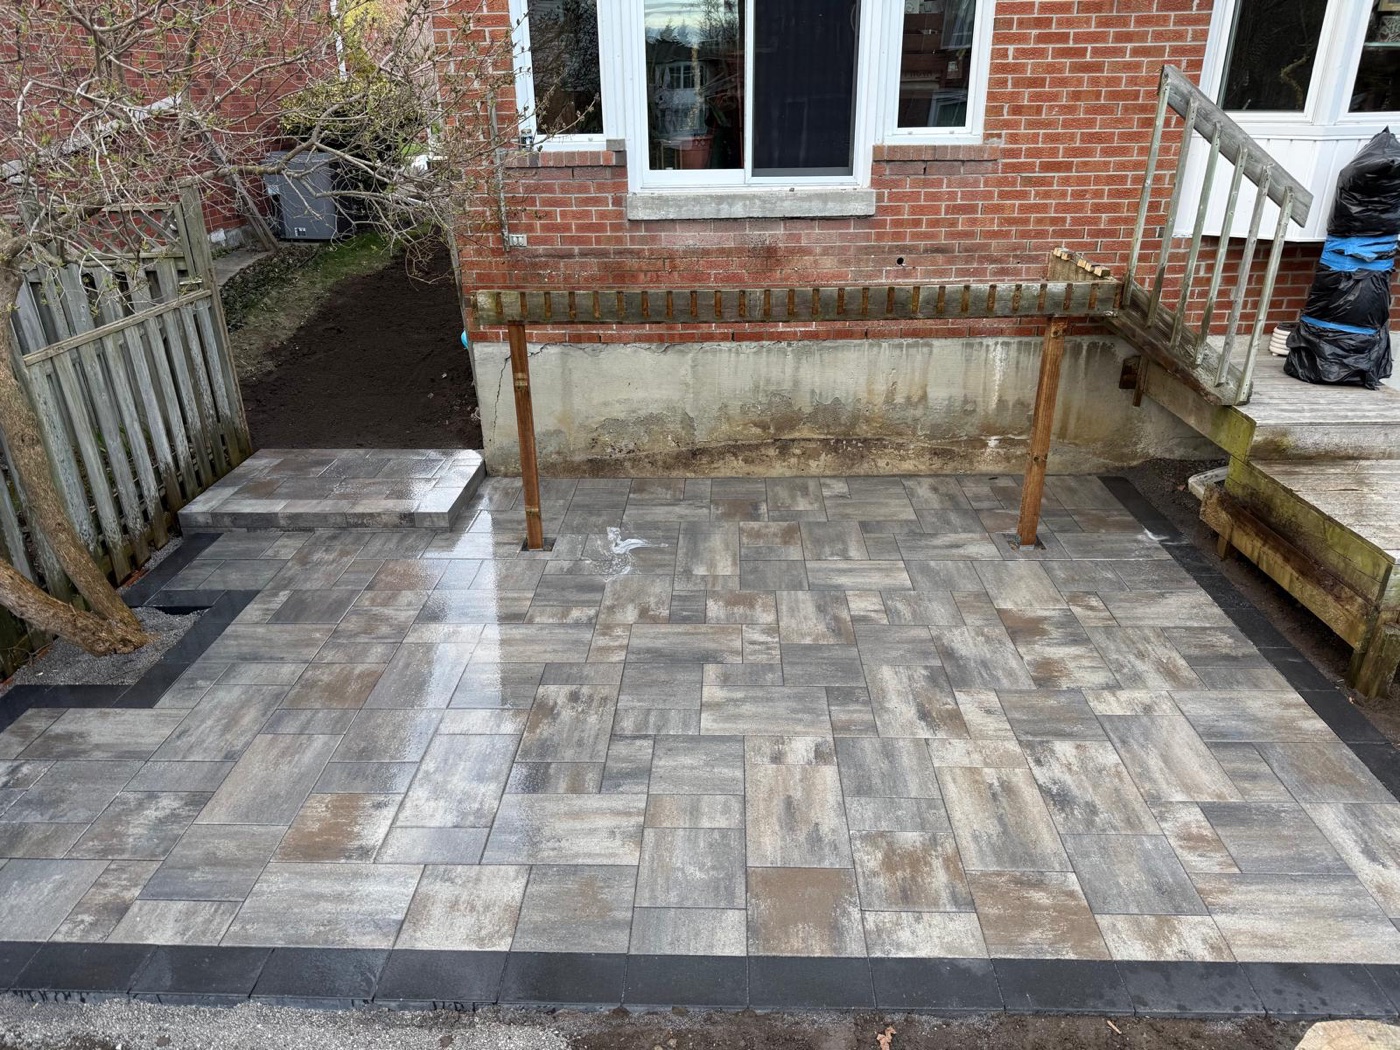
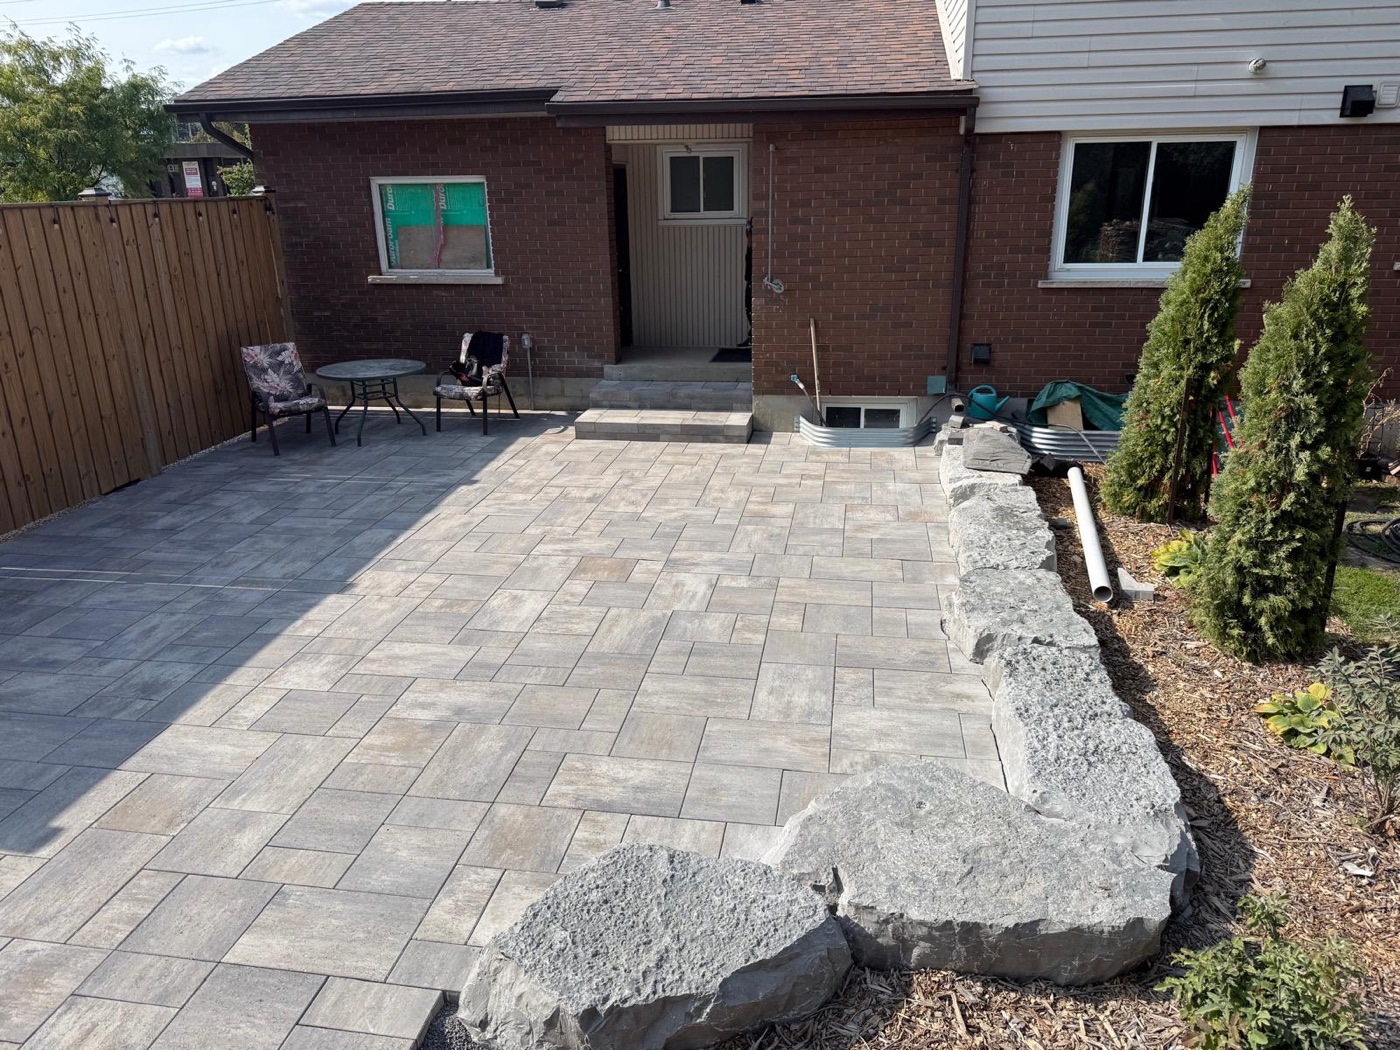
Interlock patio landing built beside a backyard entry
Outdoor Living

Leslieville Backyard Transformation

Toronto, ON

Complete yard rebuild on a narrow downtown lot — stone patio with built-in kitchen counter, gas fire table, cedar screen wall for privacy, and three-zone LED lighting.

Scope: Outdoor kitchenFire featurePrivacy screenLandscape lighting
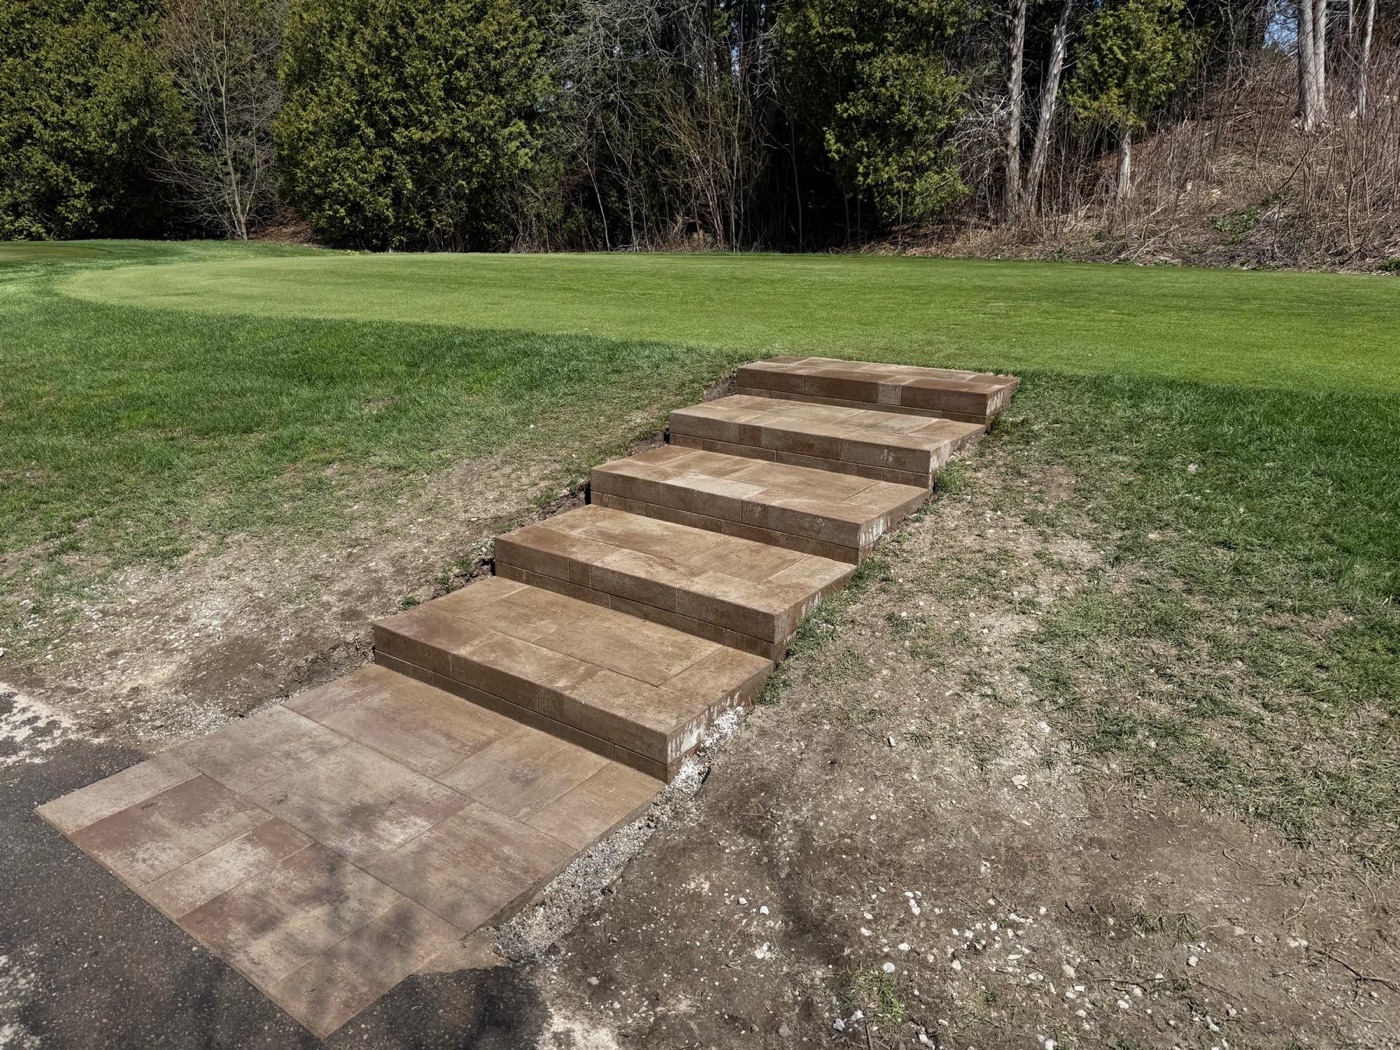
Stone step walkway installed across a sloped lawn
Interlock & Stone

Whitby Front Yard Curb Appeal

Whitby, ON

Driveway widening, front porch extension with natural stone treads, and garden-bed retaining walls — designed to frame the entry and manage lot grading away from the foundation.

Scope: Driveway extensionPorch landingRetaining wallsGarden beds
Large interlock patio with natural stone edge details
Designer Decks

Mississauga Poolside Deck & Patio

Mississauga, ON

Combination build: PVC deck around an above-grade pool with non-slip surface, stepping down to a natural stone patio with a dining terrace and integrated planter walls.

Scope: Pool surround deckStone patioPlanter wallsStep transitions
Finished interlock surface around a planted border
Outdoor Living

Stoney Creek Outdoor Kitchen

Hamilton, ON

U-shaped outdoor kitchen with natural stone veneer, granite countertops, built-in gas grill, fridge, and a pergola structure with fan and lighting — designed for three-season hosting.

Scope: Kitchen islandStone veneerPergolaAppliance integration

Have a project in mind?

We photograph every build at key milestones. Your finished project could be the next case study on this page.

Start a conversation

Tell us what you are building outside.

A short note, a few photos, and your postal code are enough to start. We will reply with next steps — and honest questions you should be asking any contractor.