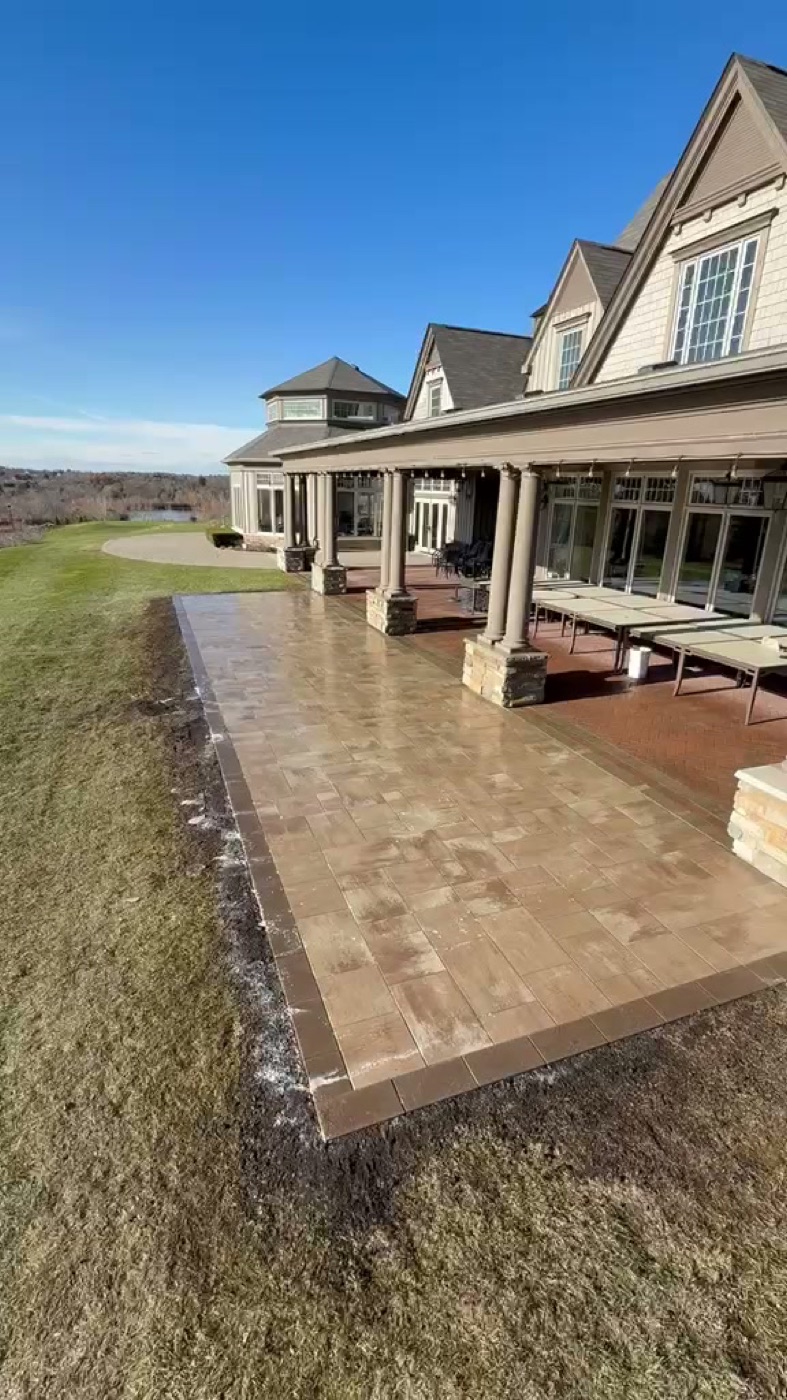
A deck should feel like a room — not a platform you tolerate. That means beam sizing you cannot see but can feel (no bounce when a table is full), flashing that treats the ledger like the critical joint it is, and railing transitions that read as intentional rather than “whatever was in stock.”
Outdoor rooms, built like structure
We design for real life: where the barbecue lands, how snow sheds off the guard, where cables want to run for speakers, and how kids cut corners without catching a shoe. The prettiest renderings fail if the framing plan cannot support the furniture layout you already own.
Our process
-
Program & views
We measure how you use the yard — shade paths, sightlines to the lane, privacy from neighbours — before we pick board widths.
-
Structure & connections
Ledgers, posts, and hardware are specified for your snow load and span table — not a generic “what usually works.”
-
Surfacing & trim
Picture-framed fields, parting boards, and fascia details that hide fasteners without trapping water.
-
Punch & care
A final walk with maintenance notes — especially for wood — so you know the first season’s expectations.
Materials we trust
From low-maintenance PVC and mineral composites to honest cedar and durable hardwoods, we select boards for slip resistance, heat retention in full sun, and whether the colour will still look right beside your stone landing in five years.
Frequently asked
Composite or wood — how do you decide?
We start with sun exposure, maintenance appetite, colour stability expectations, and how much texture you want underfoot. Composite wins on predictable upkeep; cedar and thermally modified woods win on warmth and repairability. We will not upsell a material your lot does not justify.
Do you handle permits and inspections?
When a project triggers code, we prepare drawings and permit packages, coordinate inspections, and keep the site documented so approvals move without drama. If your municipality has nuanced guardrail or setback rules, we bake that into the design early.
Can you integrate lighting and drainage beneath the deck?
Yes — dry crawl spaces, sleeper systems, and concealed LED details are part of modern deck craft. We plan wire paths and water paths together so you are not choosing between ambience and a dry basement.
If you are sketching a new outdoor room — or replacing a deck that lasted one winter too few — we will meet you at the railing detail and work backward to a frame you can trust.