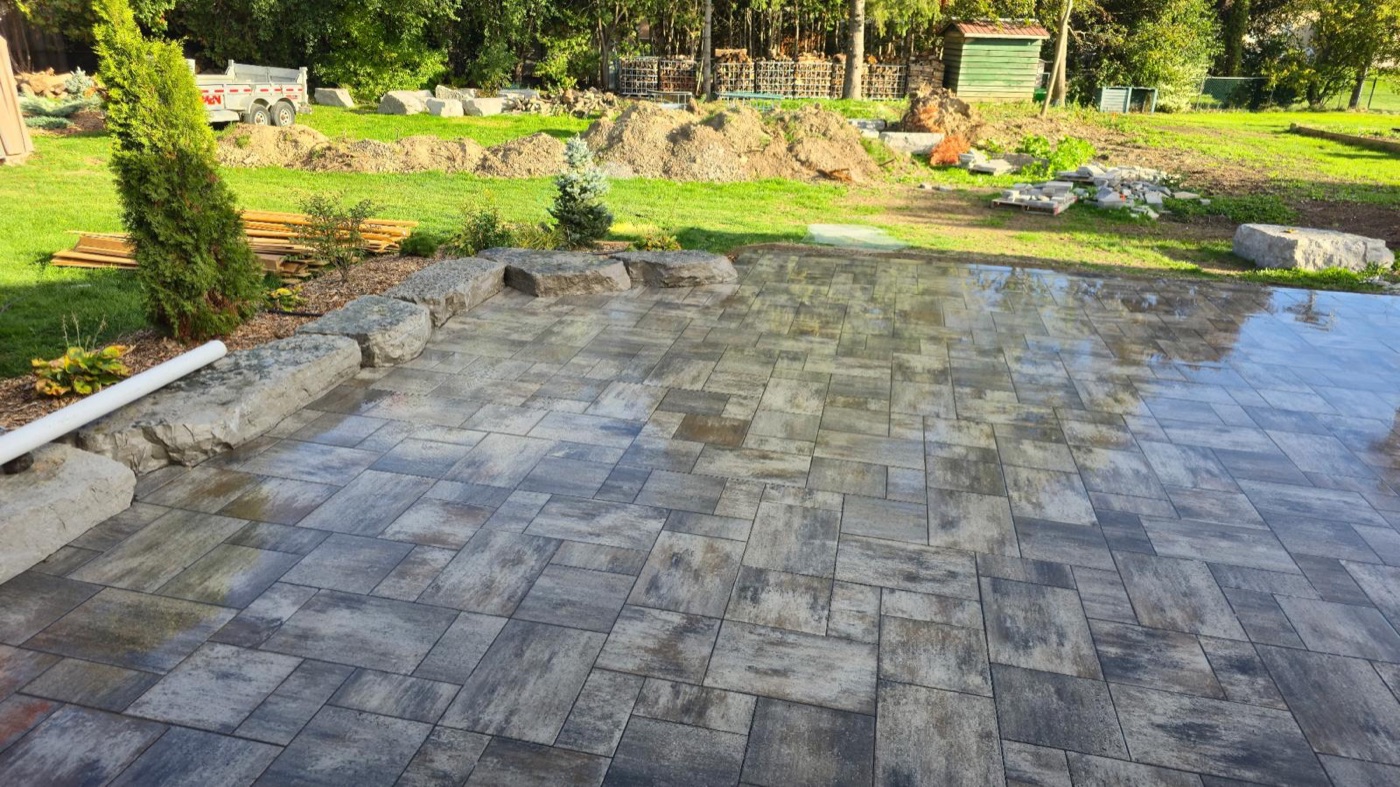
Outdoor living is where hardscape, carpentry, and electrical meet — and where small oversights become expensive rework. We treat the yard like a small campus: circulation first, utilities second, beauty third. The result reads effortless because the boring decisions were made correctly.
What “finished” means here
- Counter heights that work for prep and for leaning with a drink.
- Lighting layers — path, task, and quiet accent — so the space does not fall off a cliff at dusk.
- Heat and flame placed where people actually gather, not where the catalogue photo insisted.
-
Program & budget truth
We align scope with the way you host — not a fantasy kitchen you will not use.
-
Utilities & structure
Gas line sizing, electrical loads, and drainage tied to the hardscape plan.
-
Finish palette
Stone, metal, and wood chosen to weather together — not fight each other after one season.
-
Commissioning
Appliance checks, cover storage logic, and a punch list that respects your first party deadline.
Frequently asked
Can you coordinate gas, electrical, and irrigation trades?
Yes. We sequence rough-ins so finishes are not damaged by late changes, and we keep utility maps clear for future service. You should not need a detective to find a shutoff five years from now.
How do you keep outdoor kitchens winter-safe?
Drainage, venting, and material choices that tolerate freeze–thaw — especially around appliances and countertops. We plan snow shed paths so covers and counters are not fighting ice dams all season.
What if we want to phase the project?
We design in chapters: infrastructure first, statement pieces second, planting and soft edges last. Phasing only works when Phase One already imagines Phase Three — we draw that map up front.
If your goal is a backyard that feels as considered as your living room — only with better air — we will help you sequence the investment so every chapter pays for the next.